

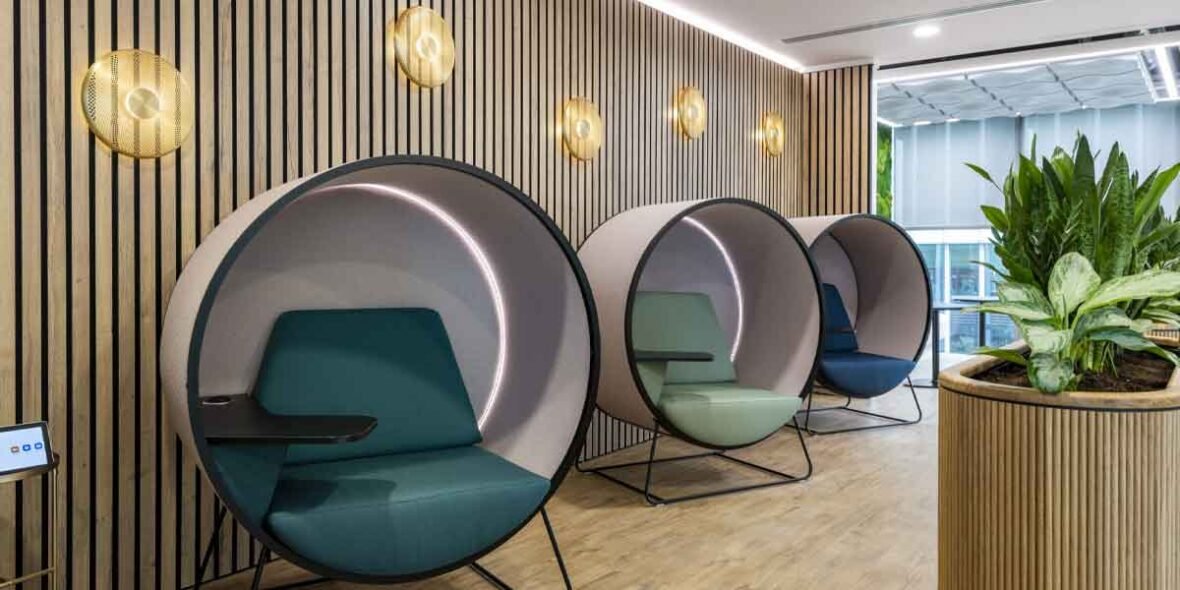
Singapore’s workforce is becoming more aware of neurodiversity, and that’s pushing office design in new directions. When you’re planning a fit-out or renovation, it’s worth thinking about how your space can work for people who process their environment differently – whether that’s employees with ADHD, autism, dyslexia, or other cognitive variations.
This isn’t about creating separate “special needs” zones. It’s about building flexibility into your design so everyone can do their best work. And often, what helps neurodivergent team members ends up helping everyone else too.
Why Sensory Considerations Matter in Singapore Offices
The typical open-plan office in Raffles Place or Marina Bay can be overwhelming. Fluorescent lights humming overhead, air-con units cycling on and off, phones ringing, people talking across desks. For someone with sensory processing differences, this constant input can be exhausting.
Start by thinking about noise. Hard surfaces amplify sound, and Singapore’s commercial fit-outs often favour polished concrete, glass, and metal finishes. These materials look clean and modern, but they bounce sound around relentlessly. Adding acoustic panels, fabric partitions, or even just more soft furnishings can make a real difference.
Lighting is the other major factor. Many Singapore offices default to bright overhead fluorescent or LED panels set at maximum output. That might seem efficient, but it can cause headaches and eye strain for people who are light-sensitive. If you’re working with office interior designers like Design Bureau, ask about layered lighting options that give people more control over their immediate environment.
Creating Quiet Zones Without Wasting Space
You don’t need to carve out huge areas for this. Even a small room or phone booth can serve as a sensory refuge. The key is making these spaces genuinely quiet – not just “quieter than the open plan.”
Proper soundproofing matters here. A glass-walled meeting room might look private, but it won’t block sound effectively. Consider solid walls or acoustic-rated partitions for spaces meant to offer real quiet. In high-rise towers where you’re working within an existing shell, you might need to add secondary walls or use high-performance acoustic panels.
Location matters too. Don’t put your quiet zone next to the pantry, the main lift lobby, or a high-traffic corridor. Find the corners or internal areas that naturally have less through-traffic and ambient noise.
And make it clear these spaces are available for focused work, not just for calls or meetings. Some people need to step away from the sensory load of the open office to think clearly or recharge between tasks.
Lighting Choices That Don’t Overwhelm
Singapore’s tropical climate means most offices rely entirely on artificial light. You can’t just throw open the windows when the heat and humidity are oppressive. But that makes your lighting choices even more important.
Tunable LED systems give you the most flexibility. You can adjust both brightness and colour temperature throughout the day, which helps with focus and reduces eye strain. Warmer tones in the morning and evening, cooler tones midday when people need alertness.
Individual task lighting is another simple addition. Desk lamps let people adjust their immediate light levels without affecting the whole floor. This is especially helpful for people who find overhead lighting too intense.
If you’re renovating an older office in a conservation shophouse or mid-rise building, you might have windows worth using. But you’ll need good blinds or films to manage glare without blocking all natural light. Diffused daylight can be easier on the eyes than direct sun or purely artificial sources.
Spatial Layout and Movement Patterns
Open plans can work, but they need structure. Just sticking desks in rows doesn’t give people enough control over their environment. Think about creating zones with different characteristics – some more open and collaborative, others more enclosed and quiet.
Hot-desking is popular in Singapore’s expensive office market, but it can be stressful for people who need consistency and predictability. If you’re committed to flexible seating, at least create some designated quiet desks or focus areas that work the same way every day. Knowing where to go for what type of work removes one variable from the day.
Movement through space matters too. Wide, clear circulation paths work better than narrow maze-like routes. Some people find it difficult to navigate cluttered or confusing layouts, especially in larger offices. Clear sightlines and logical wayfinding help everyone, but they’re especially valuable for neurodivergent employees.
Colour, Texture, and Visual Complexity
This is where design trends can clash with sensory needs. The Instagram-worthy office with bold accent walls, patterned floor tiles, and eclectic furniture might be overstimulating for some people.
You don’t have to default to boring beige, but consider using colour strategically rather than everywhere. Neutral base tones with pops of colour in specific areas give people visual breaks. Too many competing patterns and colours create constant visual noise.
Texture variety is good, but not visual chaos. Mixing materials adds interest and improves acoustics, but stick to a limited palette. Three or four complementary finishes work better than trying to incorporate everything at once.
Even artwork and graphics matter. A huge, busy mural in the main work area might be too much. Save bold graphics for social spaces and keep focus zones calmer visually.
Temperature and Air Quality
Singapore’s heat means air-conditioning is non-negotiable, but the typical commercial system blasts some people with freezing air while leaving others too warm. Zoned climate control costs more upfront, but it’s worth it if you have the budget.
At minimum, make sure employees can adjust their immediate environment. Desk fans, space heaters (where allowed by building management), and different seating options near or away from vents all help.
Air quality is often overlooked. Poor ventilation and stuffiness can affect concentration and comfort. If you’re in an older building with less effective HVAC, adding air purifiers or improving the mechanical system during a renovation can make a noticeable difference. This matters especially in ground-floor units or offices near busy roads where outdoor air quality already challenges the system.
Maintaining stable indoor temperatures and airflow also supports general well-being and productivity across the entire floor. Business owners who want to establish a more stable work environment can consult an experienced professional for hvac in Conroe to assess how their existing equipment manages extreme seasonal changes. Regular mechanical updates and thorough system evaluations help reduce overall monthly utility bills while maintaining fresh, consistent air throughout the day.
Flexible Work Settings
Not everyone works best at a standard desk. Some people need to move, some need to stand, some focus better in an enclosed space, others need to see what’s happening around them.
Build in variety. Height-adjustable desks, standing-height counters, soft seating areas, enclosed booths, and traditional workstations. Let people choose what works for their task and their needs that day.
This doesn’t mean chaos. You still need structure and some consistency. But within that framework, give people options. Design Bureau and other office interior design firms often recommend this approach for knowledge work environments, and it supports both neurodivergent employees and everyone else who benefits from having choices.
Communicating and Labeling Spaces
Don’t assume people will figure out how to use different areas. Clear signage helps. If a room is meant for quiet focus, say so. If it’s for calls, label it. If certain areas are collaboration zones where noise is expected, make that obvious too.
This kind of clarity reduces social anxiety and helps people make good decisions about where to work. It’s especially valuable in hot-desking environments where the same person might not be in the same spot every day.
Visual schedules or booking systems for shared spaces also help. Knowing when a quiet room will be free or being able to reserve it in advance reduces uncertainty.
Starting Small and Learning
You don’t have to redesign your entire office at once. Start with a few changes and see what works. Add acoustic panels in one area. Create a quiet room. Improve lighting in a test zone. Get feedback from your team.
What helps one person might not matter to another. Neurodiversity isn’t a single condition with a single solution. But building flexibility and choice into your design creates an environment where more people can work comfortably and effectively. And isn’t that what good design should do?