

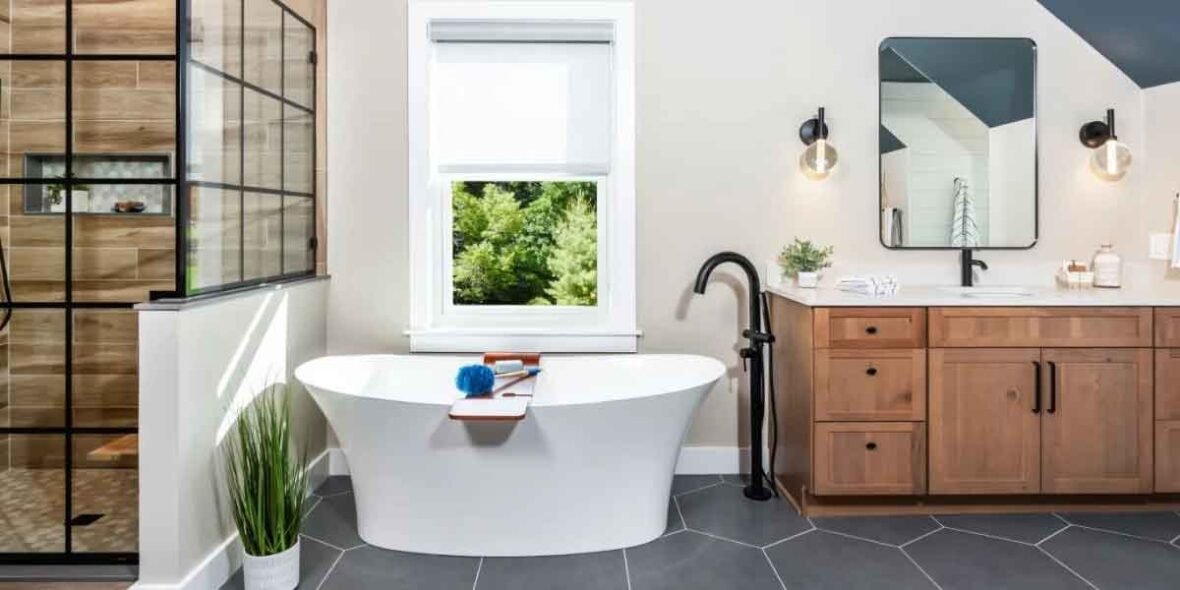
Remodeling the kitchen and bathroom is your chance to incorporate practical features for your everyday needs; these include additional storage and lighting. You can add modern trends and create a timeless design that serves current and future purposes. Here are a few ways to create kitchen and bathroom remodeling projects with a timeless design:
Choose Durable Materials
The materials you select influence how your remodeled spaces perform after years of daily use. When you choose natural stone countertops and other durable surfaces, you support long-term performance in kitchens and bathrooms. During kitchen and bathroom remodeling, designers match these materials with your home’s style and intended use. They also coordinate finishes, so adjoining spaces transition naturally between rooms.
Your tile selections contribute to a timeless design when they complement surrounding cabinetry and countertop materials. Durable flooring supports everyday kitchen and bathroom activities. You can also select tile, brick, or stone for other surfaces, such as kitchen backsplashes. A professional remodeling company can guide you on surface combinations after examining the layout and intended use.
Refine Functional Layouts
The layout of your kitchen and bathroom influences how comfortably you move through each space every day. Professionals can arrange kitchen work areas to improve meal preparation, and they position bathroom fixtures for practical spacing. Storage locations are planned around your daily routine instead of occupying unused areas. Before making structural changes, remodeling professionals review the existing layout to determine suitable design options.
Select Quality Cabinetry
Cabinetry influences both the appearance and daily function of your remodeled spaces. Cabinet door styles with clean lines remain suitable as interior design preferences change over time. Designers match cabinet finishes with your countertops, flooring, and surrounding features. They are also able to coordinate kitchen cabinets and bathroom vanities to create continuity throughout your home. Professionals may recommend storage configurations that help improve how your household uses each space, such as:
- Deep drawers
- Pull-out shelves
- Floor-to-ceiling storage
- Floating shelves
Integrate Lighting
Lighting influences how your kitchen and bathroom function throughout the day. Task lighting helps improve visibility above countertops, sinks, and vanity areas, and ceiling fixtures provide balanced lighting across the room while complementing natural daylight. During remodeling, lighting locations are planned alongside the room layout for consistent coverage.
Lighting fixtures also contribute to the appearance of the remodeled space. Under-cabinet lighting highlights food preparation areas without changing the design. Decorative fixtures complement surrounding finishes, and they help provide practical illumination. Combining natural light with installed fixtures creates balanced lighting from morning through evening.
Plan Your Kitchen and Bathroom Remodeling
A timeless remodel continues to look appropriate as your home changes over time. Once your materials, cabinetry, and layout complement each other, future decorating updates are able to become easier. Paint colors can complement the fixtures and flooring materials, and using the same fixtures in kitchens and bathrooms helps to harmonize the rooms. Small design decisions made during remodeling often influence how functional the rooms will be. Contact a remodeling professional today to discuss a design that matches your home’s design.