

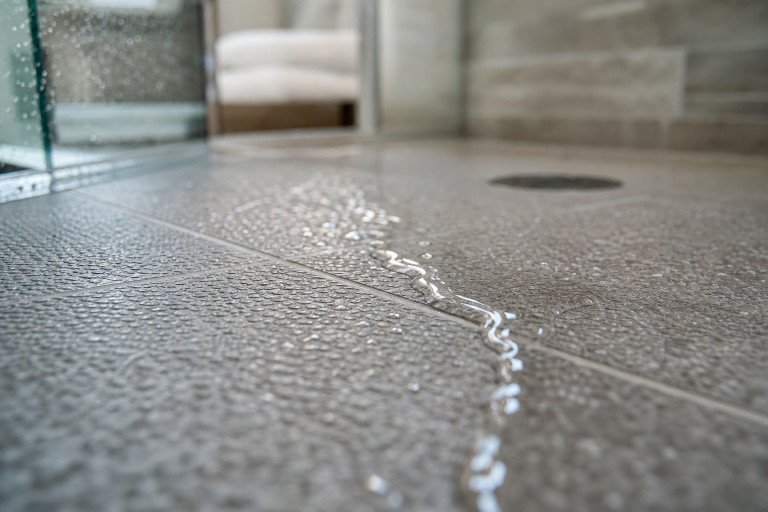
A shower-focused bathroom should work well on busy mornings, quiet evenings, and days when standing or stepping over a tub wall feels more difficult. A thoughtfully planned tub to shower remodel can create a more comfortable bathing space while updating the room’s appearance and function.
Whether the goal is aging in place, recovering from an injury, accommodating a family member, or simply reducing everyday hassles, the strongest bathroom plans begin with real routines. Prioritizing safe footing, reachable controls, useful storage, and durable finishes helps prevent a remodel from becoming a design-only upgrade.
Why Shower Planning Matters More
Homeowners increasingly want bathrooms that support independence without sacrificing style. A shower that is easy to enter, simple to clean, and comfortable to use can serve children, guests, people with temporary mobility limitations, and those planning to stay in their homes long term. Safety matters because wet floors, poor lighting, and awkward entries can turn an ordinary routine into a daily challenge.
The steps that help make a home safer include adding bathroom grab bars and improving lighting, both of which can be incorporated into a remodel from the start rather than added later as an afterthought.
Start With A Simple Bathroom Safety Check
Before selecting tile, glass, or fixtures, walk through the existing bathroom and identify what does not work. Ask these practical questions:
Is the tub or shower difficult to enter or exit?
Does the floor become slick when wet?
Can towels, soap, and toiletries be reached without bending or stretching?
Is the shower entry, vanity, and toilet area brightly lit?
Would a seat improve comfort when standing becomes tiring?
Are existing support bars secured to proper wall blocking rather than attached only to drywall?
Choose The Right Shower Entry
Shower entries generally fall into three categories: a standard curb, a low-threshold shower, and a curbless design. A standard curb can contain water effectively, but requires a higher step. A low threshold reduces that step while maintaining a defined edge. A curbless shower offers the smoothest transition from bathroom floor to shower floor, but it may require structural changes to create the proper slope toward the drain.
The best choice depends on the home’s framing, drain location, available space, and the needs of current and future users. Lower entries should still include carefully planned drainage, waterproofing, and slip-resistant flooring.
Build Safety Into The Layout
Small layout choices have an outsized effect on daily comfort. Position shower controls near the entry so water can be turned on before stepping into the spray. Install a handheld showerhead on an adjustable slide bar, so it works for standing and seated users alike.
Add a built-in bench or properly installed fold-down seat when space allows.
Keep shampoos and soap in recessed niches or shelves within easy reach.
Keep storage out of walking paths and away from the shower door swing.
Leave as much clear floor space as possible for a walker, caregiver, or future mobility device.
Pick Materials That Handle Water And Daily Wear
Appearance matters, but bathroom materials must also perform under constant moisture. Textured porcelain tile can provide traction, while solid-surface wall panels and acrylic surrounds may reduce cleaning by minimizing grout lines. Large-format tile can create a streamlined look, although installation still requires a properly prepared substrate.
Waterproofing behind the finished surface is essential around corners, plumbing penetrations, benches, and the shower pan. The major decisions involved in layout, drainage, waterproofing, and material selection should be settled early, before finishes conceal the work behind the walls.
Improve Lighting, Ventilation, And Visibility
One overhead fixture rarely provides enough useful bathroom light. Combine general ceiling lighting with task lighting at the mirror and additional illumination near the shower entry. Motion-activated night lighting can make late-night trips easier without the need for bright overhead lights.
Ventilation is equally important. A properly sized, externally vented fan helps remove steam and moisture that can contribute to lingering odors, peeling finishes, and mildew. Keep floors dry when possible, and avoid loose bath rugs that can slide underfoot.
Make Accessibility Look Like Good Design
Accessible design can look intentional and refined. Choose grab bars in finishes that coordinate with faucets, cabinet pulls, and towel hardware. A shower bench can match the wall panel or tile, while a clear glass enclosure can preserve open sightlines in a compact room.
Contrast can also improve visibility without overpowering the design. A floor that differs slightly from the wall color, simple lever-style controls, and clearly defined edges can make the room easier to navigate while maintaining a clean, contemporary appearance.
Set A Realistic Shower Remodel Budget
Budget for more than visible finishes. Demolition, plumbing changes, drain relocation, subfloor repair, waterproofing, permits, electrical work, ventilation, labor, fixtures, and glass can all affect the final cost. Separate essential safety features from optional upgrades such as premium tile, body sprays, or custom lighting.
Keep a contingency fund for hidden moisture damage or framing repairs. Request written estimates that identify material allowances, exclusions, warranty terms, and who is responsible for permits and inspections.
Know When To Hire A Professional
Professional help is especially important when moving plumbing, changing drains, modifying floor framing, adding electrical circuits, or building a waterproof shower system. Mistakes in these areas may remain hidden until they cause leaks, damaged flooring, mold, or expensive repairs.
Check licenses, insurance, references, and the written scope of work. Ask how the contractor plans to protect nearby rooms, manage dust, handle demolition waste, and address any unexpected conditions discovered after opening the walls.
A Practical Planning Checklist
Measure the bathroom and photograph the current layout.
List the problems that make bathing, storage, or cleaning difficult.
Identify essential safety features before selecting cosmetic upgrades.
Review entry style, drainage, lighting, ventilation, and storage.
Choose water-resistant materials that fit the desired maintenance level.
Set a budget that includes a contingency for hidden repairs.
Compare at least two detailed estimates.
Confirm the schedule, permits, warranty, cleanup plan, and final inspection process.
Common Questions About Shower-Focused Bathroom Updates
Is A Low-Threshold Shower Worth Considering?
It can be a practical choice for people who want an easier entry without committing to a fully curbless design. The installation must still provide proper slope, drainage, waterproofing, and a surface that remains stable when wet.
Should A Shower Include A Seat?
A seat can improve comfort during shaving, recovery, or for balance concerns, or for caregiver support. It should be installed securely and positioned so it does not restrict safe movement in the shower.
Can A Smaller Bathroom Still Feel Open?
Yes. Clear glass, lighter finishes, recessed storage, large uninterrupted surfaces, and careful fixture placement can make a compact bathroom feel less crowded. Reducing visual clutter often matters more than adding decorative details.
Should Every Home Be Designed For Aging In Place?
Not every remodel needs to follow the same accessibility plan. However, many features associated with aging in place, such as better lighting, low entries, handheld fixtures, and stable flooring, improve comfort for nearly everyone.
Conclusion
Plan a shower remodel around daily use rather than short-lived trends alone. A safer entry, stable flooring, accessible storage, strong lighting, ventilation, and reliable waterproofing can create a bathroom that looks polished and works better for years to come. Careful measurements and qualified installation help bring comfort, safety, and style together in one practical space.