

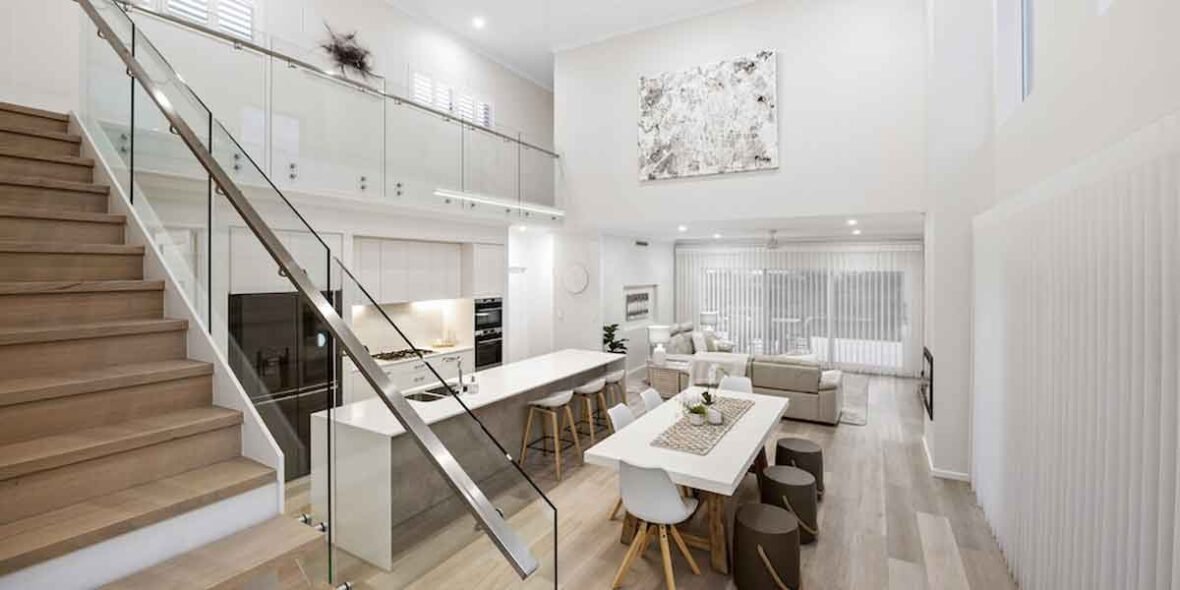
Designing a home that suits the way you live requires more than choosing an attractive floor plan. The local environment, your daily routines, entertaining habits and future needs should all influence the design. For homeowners working with builders in Mandurah, these considerations can help shape a home that feels comfortable, practical and connected to its surroundings.
Mandurah’s coastal setting and relaxed lifestyle create opportunities to make outdoor living, natural light, ventilation and flexible spaces central to the design.
Start With Your Everyday Lifestyle
The most useful starting point is to consider how you actually use your home.
Think about your typical weekday and weekend routines. Do you work from home? Do you regularly entertain? Do you need space for children, pets, hobbies or sporting equipment?
These answers can influence everything from bedroom placement and kitchen size to storage and living areas. Designing around your actual habits is generally more useful than simply choosing a floor plan because it looks appealing.
Make Outdoor Living a Priority
Mandurah’s lifestyle naturally lends itself to spending time outdoors. A well-planned alfresco area can become an extension of the home’s main living spaces.
Consider positioning the alfresco area close to the kitchen and living room so it can be used for everyday relaxation as well as entertaining. Covered outdoor areas can also provide shade and protection from the elements.
The size and layout should reflect how you intend to use the space rather than simply adding an outdoor area because it is a popular feature.
Consider Your Block’s Orientation
The orientation of your land can have a major influence on the home’s comfort and natural light.
Consider where the sun will enter the property throughout the day and how the living areas, bedrooms and outdoor spaces can be positioned accordingly. Window placement can also be planned to encourage natural light while maintaining privacy.
Considering orientation during the initial design stage can help create a more comfortable home without relying entirely on mechanical heating and cooling.
Plan for Natural Ventilation
Good airflow can make a home more comfortable, particularly during warmer periods.
The placement of windows, doors and openings can influence how air moves through different areas of the house. Cross-ventilation may be possible when openings are positioned on suitable sides of a room or building.
Ventilation should be considered alongside orientation, room layout and window placement rather than treated as a finishing detail.
Create Flexible Living Areas
Families don’t always use their homes in the same way throughout their lives.
A spare room might serve as a home office today and become a bedroom later. A multi-purpose living area could function as a children’s playroom, study area or second lounge.
Including flexible spaces allows the home to adapt as your household changes and can reduce the need for major alterations in the future.
Design a Kitchen Around How You Cook
The kitchen is often one of the busiest areas of a modern home, so its design should reflect how you actually prepare and store food.
Consider the relationship between the cooking area, pantry, dining space and outdoor entertaining area. Storage should also be planned carefully, particularly if you regularly purchase groceries in bulk or use larger appliances.
An efficient kitchen layout can make everyday tasks easier without necessarily requiring a larger room.
Think About Storage From the Beginning
Insufficient storage can quickly make even a well-designed home feel cluttered.
Consider storage for clothing, cleaning equipment, tools, sporting gear, outdoor items and seasonal belongings. Walk-in wardrobes, built-in cabinetry, linen storage and a practical garage layout can all contribute to better organisation.
Planning these areas during the design stage is preferable to trying to add storage after the home has been completed.
Consider Privacy and Neighbouring Properties
Privacy should be incorporated into the design rather than addressed only after construction.
Window positions, bedroom locations and outdoor living areas can all affect how private the home feels. Screening, landscaping and thoughtful placement of openings can provide privacy while still allowing natural light into the property.
Considering neighbouring homes and the surrounding streetscape early can help avoid design compromises later.
Choose Materials for the Local Environment
A coastal environment can influence decisions around external finishes and materials.
Exposure to moisture, wind and salt-laden air can affect certain materials over time. When selecting external finishes, consider durability, maintenance requirements and how the materials are expected to perform in the local environment.
The objective isn’t simply to choose the most expensive materials, but to select options that are appropriate for the home’s location and intended use.
Include Energy-Efficient Features
Energy efficiency can begin with the design rather than being added through technology later.
Orientation, insulation, glazing, shading and ventilation can all influence the home’s energy performance. Thoughtful placement of windows can help balance natural light with heat management.
These principles can improve indoor comfort while potentially reducing dependence on artificial heating and cooling.
Plan for Your Future Needs
A home should work for your household beyond the day you move in.
Consider whether your family may grow, whether you may need additional workspace or whether you want the home to remain suitable as your circumstances change.
Flexible rooms, accessible areas, adequate storage and adaptable living spaces can make the property more useful over the long term.
Design Around the Site
One of the biggest advantages of designing a new home is the ability to respond to the specific characteristics of your land.
The block’s dimensions, slope, access, orientation and surrounding properties should all contribute to the floor plan. Rather than forcing a standard layout onto the site, consider how the home can be positioned to make better use of the available space.
This approach can improve the connection between indoor and outdoor areas while helping avoid inefficient spaces.
Bringing Your Lifestyle Into the Design
A successful home isn’t necessarily the largest or most elaborate one. It is a home where the layout, spaces and features work naturally with the way you live.
For homeowners considering custom homes in Mandurah, working through these decisions during the design stage provides an opportunity to create a property that responds to the local environment while reflecting individual lifestyle requirements. Thoughtful planning can result in a home that is comfortable, functional and adaptable rather than simply following current design trends.